
Discovering a jagged stair-step crack in your exterior brickwork or noticing that your kitchen floor slopes toward the backyard is a stressful moment for any homeowner. In the Roanoke Valley, our beautiful mountain views come with a distinct geological challenge: highly expansive red clay soils and varied mountain slopes. When seasonal rainstorms alternate with hot, dry summer stretches, the ground beneath your home shifts. Over time, this causes sections of your concrete footings to lose support and sink—a structural failure known as differential settlement.
The Battle of the Underpinning Systems: Helical vs. Push Piers
While both systems are designed to stop your home from sinking, they operate on completely different mechanical principles and are utilized under distinct structural scenarios.
What Are Heavy-Duty Steel Push Piers?
Push piers (sometimes called resistance piers) are structural steel tubes that are hydraulically driven directly into the earth beneath your foundation footings. This system uses the literal weight of your home as structural leverage. High-capacity hydraulic rams push the steel sections deep into the ground until they strike solid, load-bearing bedrock or stable strata. Once the piers reach this definitive resistance point, heavy steel brackets lock them to your foundation, securing your home. Because they rely on the weight of the building during installation, push piers are the gold standard for heavy, multi-story masonry structures or homes with poured concrete foundations.
What Are Helical Piers?
Unlike push piers, helical piers feature screw-like plates or auger flights welded to the steel shaft. Instead of being pushed straight down using the home’s weight, helical piers are mechanically screwed into the soil using a high-torque hydraulic drive head. They operate independently of the building’s mass, finding load-bearing capacity by biting into deeper, denser soil layers. This makes helical piers uniquely suited for lighter structural elements common across Montgomery, Franklin, and Bedford counties—such as settling porches, single-story home additions, chimneys, or lighter wood-framed structures that don’t possess enough weight to resist a standard push pier installation.
Structural Comparison Matrix
To help you understand the core engineering differences, here is a breakdown of how these two structural solutions compare head-to-head:
| Feature / Metric | Steel Push Piers | Helical Screw Piers |
|---|---|---|
| Primary Load Mechanism | Direct resistance against solid bedrock | Torque-driven screw plates in load-bearing strata |
| Ideal Structure Types | Heavy multi-story homes, brick veneer, concrete block | Light residential framing, porches, decks, additions |
| Installation Method | Hydraulic push using the home’s structural weight | High-torque rotational drilling independent of weight |
| Soil Suitability | Excellent for deep regional clay, hitting bedrock | Perfect for active upper soils and sandy/loam mixes |
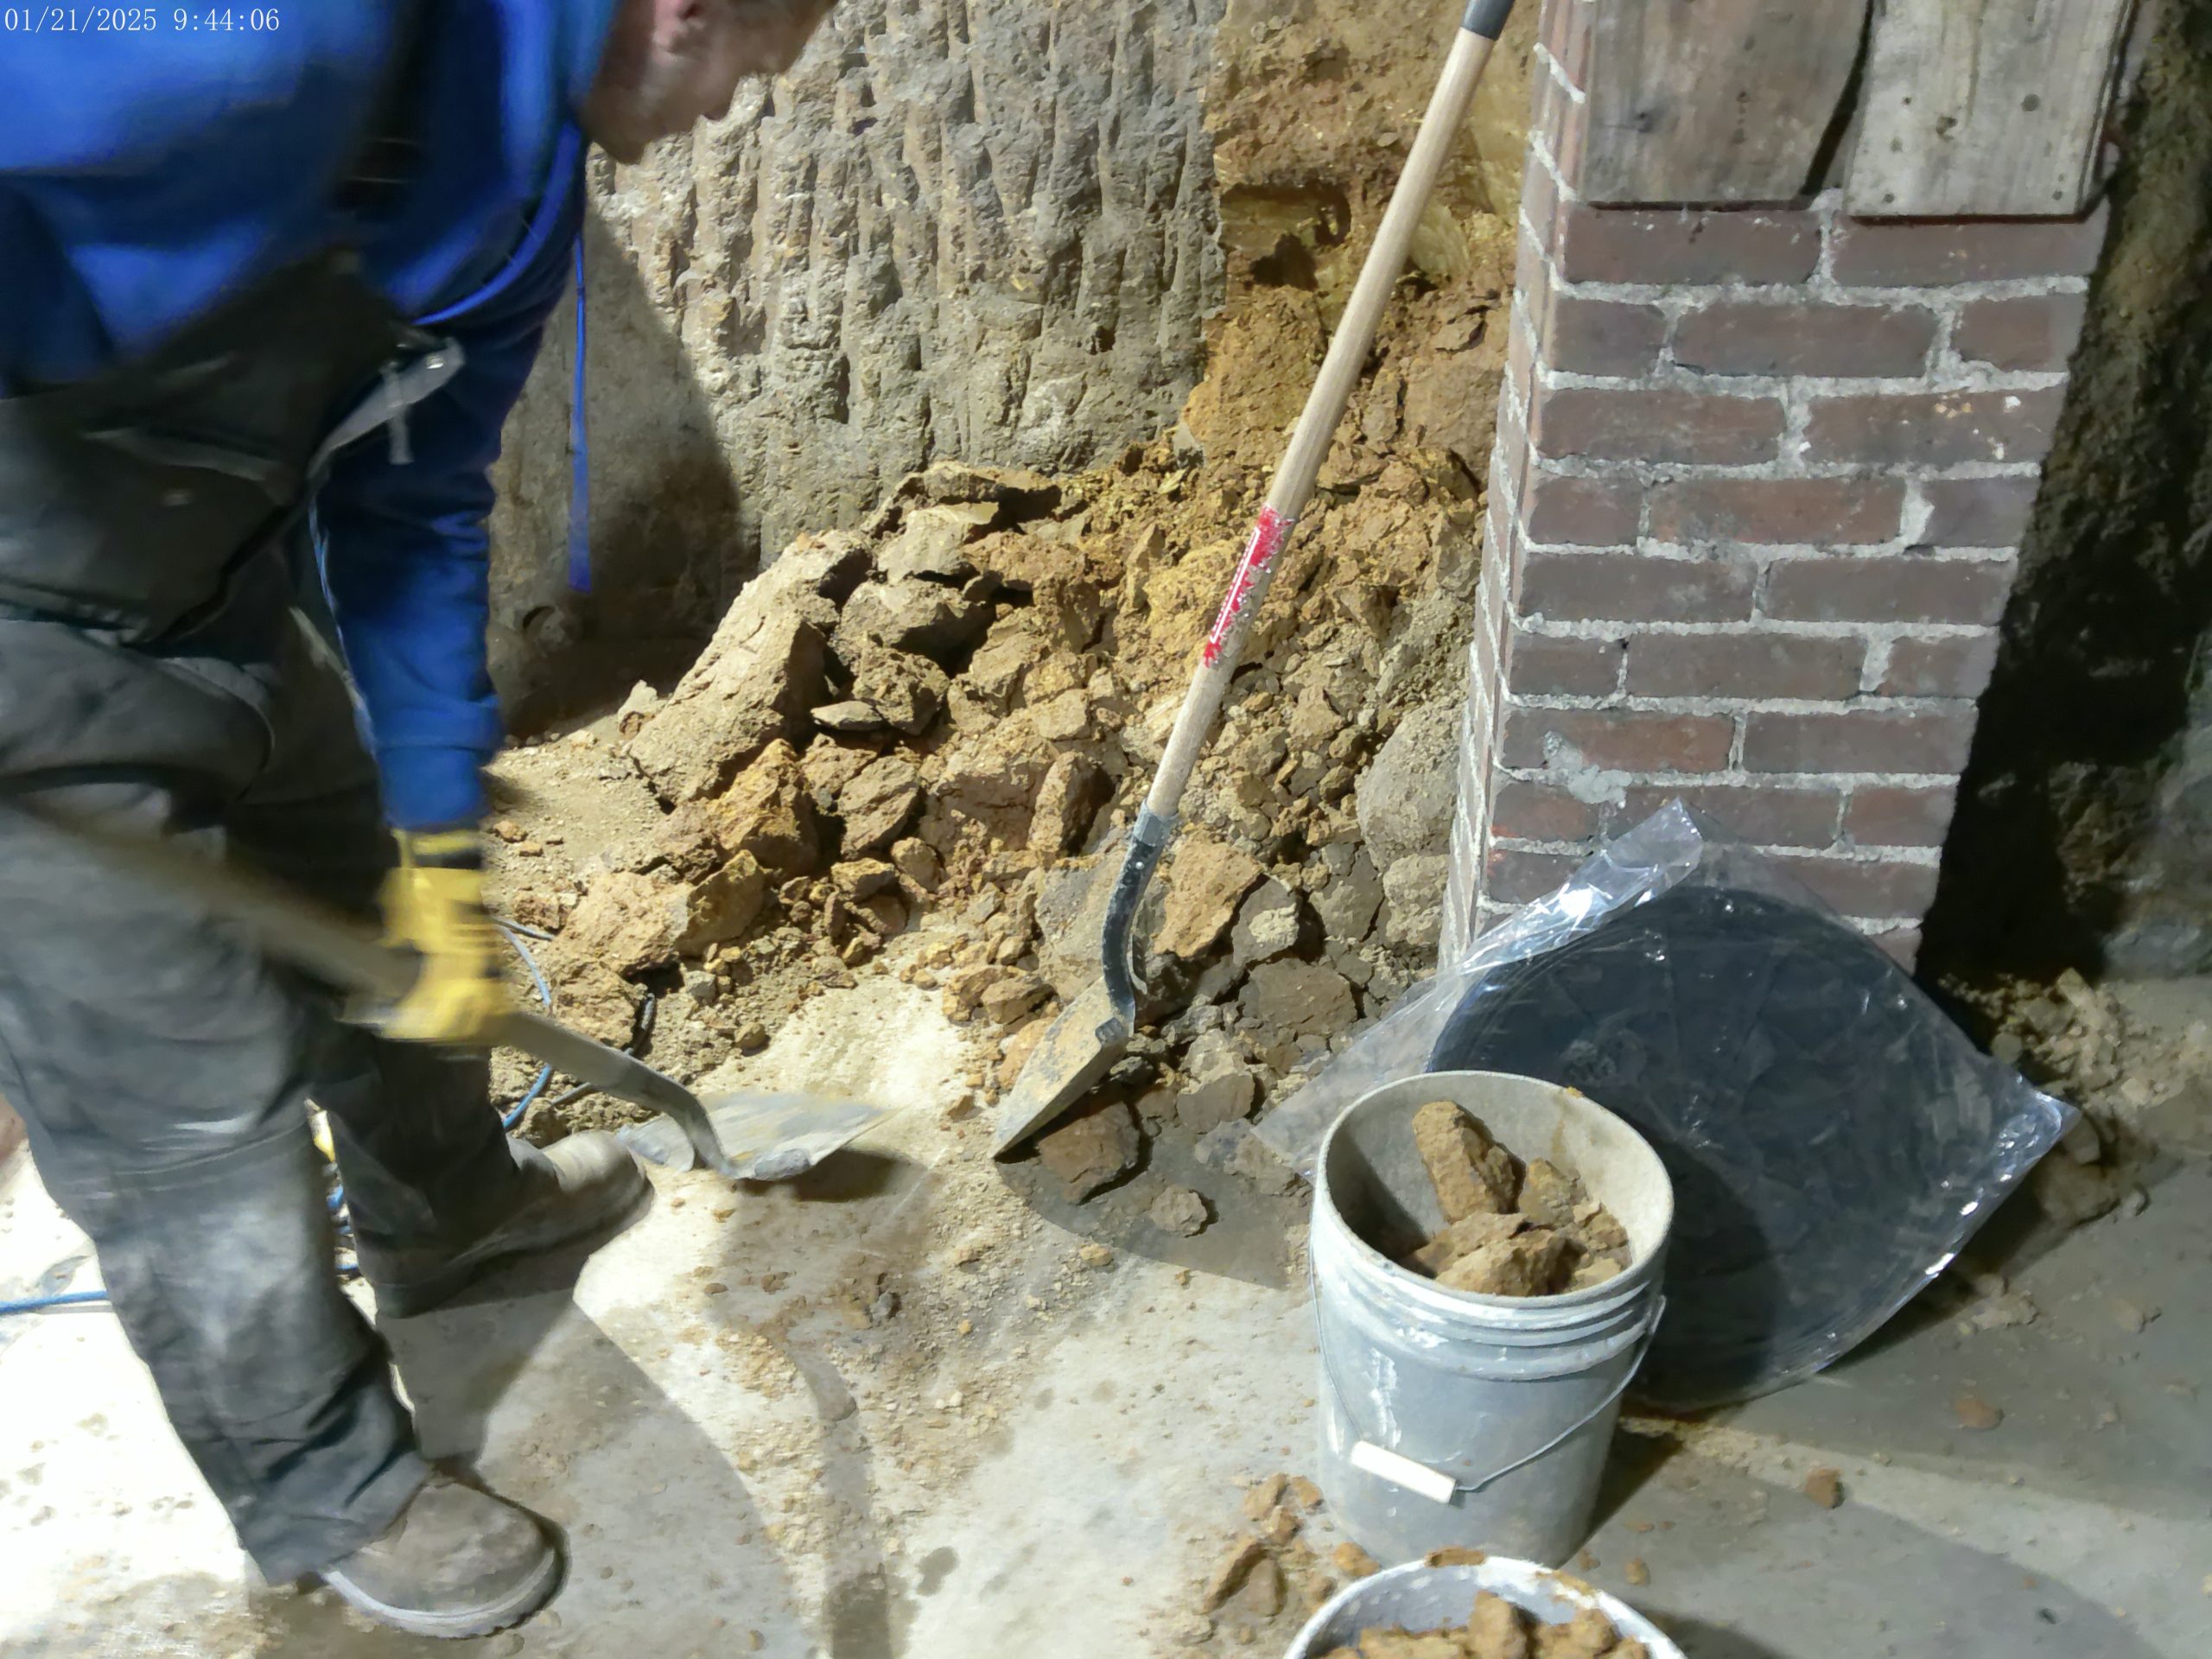
The Financial Reality: Foundation Pier System Cost Factors
Investing in structural stabilization is a major capital improvement. True regional pricing depends on deep environmental and architectural variables rather than a flat per-foot rate. The final invoice for an engineered pier system is driven by two main factors:
- Depth to Solid Bedrock: Because push piers must reach solid rock formations to achieve structural lock, local geology dictates how many steel segments must be hydraulically driven. The deeper the bedrock sits beneath your specific lot, the more materials are required.
- The Number of Pier Points: The total length of the sinking or bowing foundation wall determines the spacing of the support brackets. A localized chimney settlement might require only two or three helical piers, whereas a severely settling two-story wing of a home could necessitate a dozen push piers spaced systematically to distribute the structural load safely.
Frequently Asked Questions About Underpinning Repairs
Q: Can professional foundation piers actually lift my house back to its original level position?
A: Yes, in many cases. While the primary, mandatory goal of push or helical piering systems is to permanently stabilize the structure and stop it from sinking any further, the installation process allows for hydraulic lifting. Once all piers are secured to load-bearing strata, high-capacity hydraulic jacks can be synchronized to carefully lift the foundation back toward its original level benchmark. This process can close exterior brick cracks, realign sticking doors, and level out sagging interior floors.
Q: Is structural foundation repair covered by standard Virginia homeowner insurance policies?
A: Generally, no. Standard homeowner insurance policies specifically exclude coverage for foundation damage caused by natural earth movement, shifting water tables, soil compaction, or poor surface drainage management. Because this is an out-of-pocket structural capital expense, it is critical to address the root cause with a permanent, engineered solution that features a transferable lifetime warranty, protecting your home’s resale value down the line.
Q: How long does a hydraulic pier installation take to secure a residential home?
A: For most typical residential settlement projects in our southwestern Virginia service region, a skilled foundation crew can complete the entire process—including meticulous excavation around the footings, driving the steel pier shafts, structurally locking the brackets, lifting the structure, and backfilling the workspace safely within 3 to 5 business days, causing minimal disruption to your daily routine.
Secure Your Home’s Structural Integrity Today
A sinking foundation never fixes itself; the structural displacement and separation only accelerate as soil conditions change. Since 2002, Keith Martin and the local professionals at SURE-DRI have provided honest, clear structural solutions for homeowners across the Roanoke Valley. Don’t let foundation anxiety ruin your peace of mind or destroy your home’s equity.
Contact the SURE-DRI team today at 540-924-3362 or email us at HelpMyBasement@gmail.com to schedule your professional, no-obligation on-site structural evaluation and written estimate.


